
your knowledge, accessible
Modeling Buildings Without the Bloat
The Building Topology Ontology
Knowledge Graphs for AECO — a course for domain experts
Where we are going today
-
Name BOT's core classes —
Site,Building,Storey,Space,Zone,Element— and the relationships that connect them. - Explain why a small, modular ontology is easier to maintain and extend than one enormous all-encompassing schema.
- Describe how a BIM model, once "torn apart" into a graph, exposes relationships that were only implicit in the file.
- Explain how BOT lets several BIM models describe the same building without being merged into one file.
Today's BIM doesn't handle this nature well
BIM is siloed.
One discipline, one model
A silo-free BIM would focus on the relationships and could be decentralized
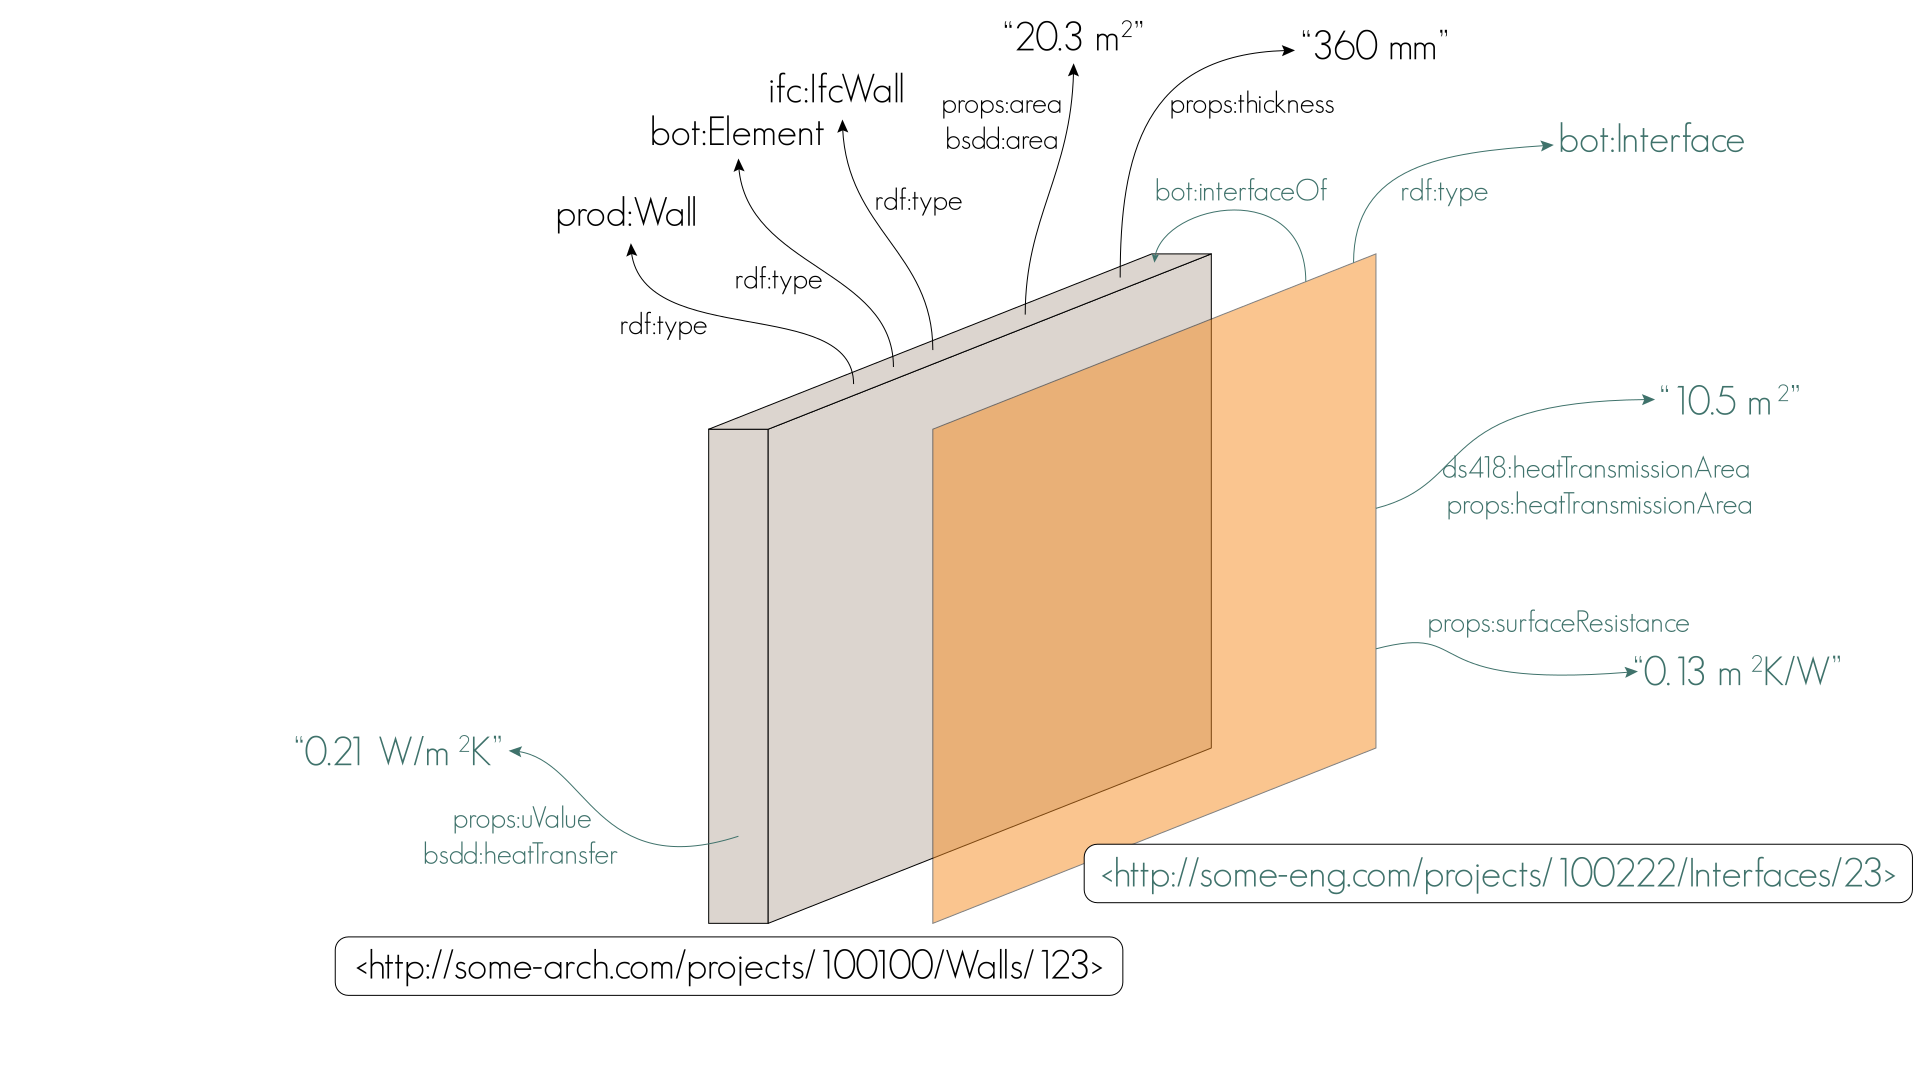
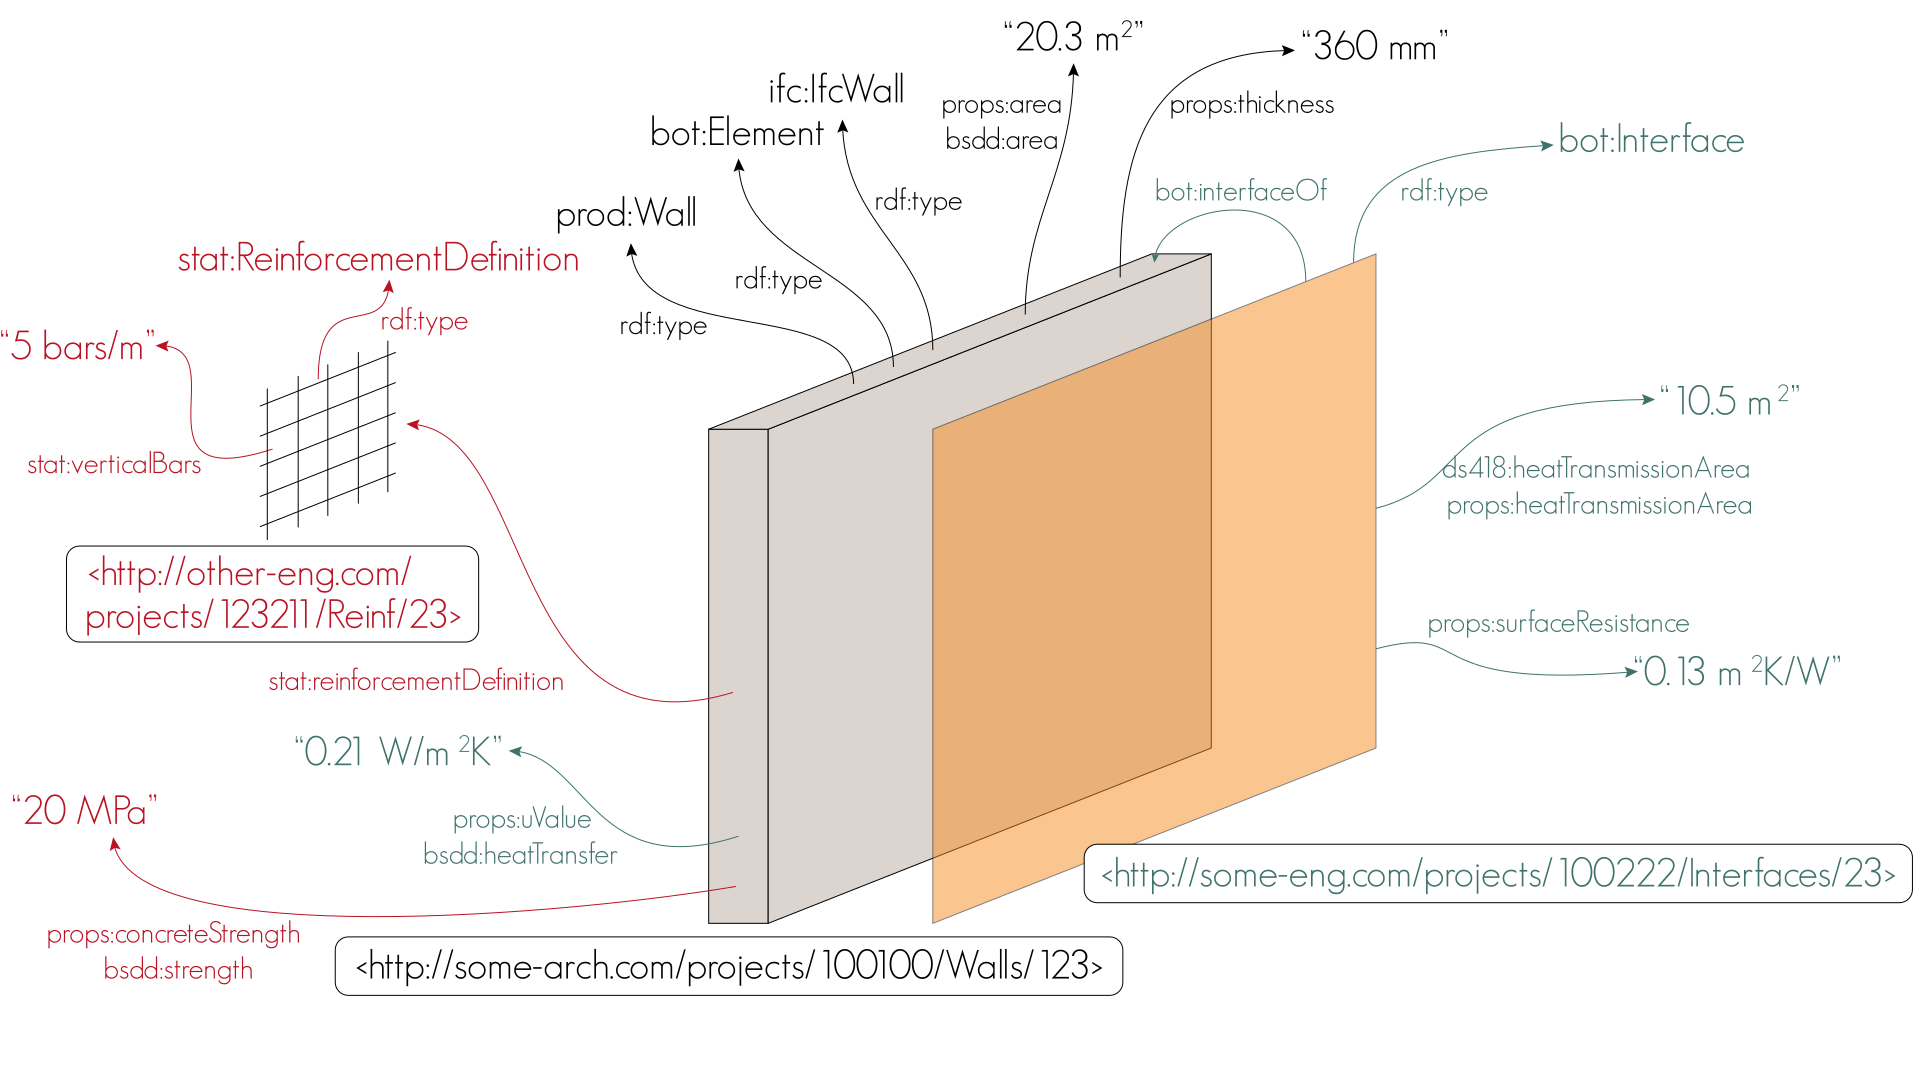
This would be a complete decentralization of BIM which is obviously not easy to achieve.
But a step on the way would be to make what we have more connected...
How big does a building schema need to be?
IFC has thousands of entity types — and keeps growing
Every new kind of building fact means a new version of the schema, which means new software, new exporters, new mappings.
BOT takes the opposite bet
Define a small, stable vocabulary for topology only — what contains what, what is next to what — and let everything else attach through separate, modular vocabularies.
McComb's "simple core" principle, applied to buildings.
The whole vocabulary
The piece of land.
An independent structure on it.
A level within the building.
A room or other bounded volume.
Any meaningful grouping — a fire zone, a rentable area, a thermal zone.
A physical component — wall, door, slab, piece of equipment.
…and the relationships
That's it. About ten ideas, and you can describe the topology of any building ever built.
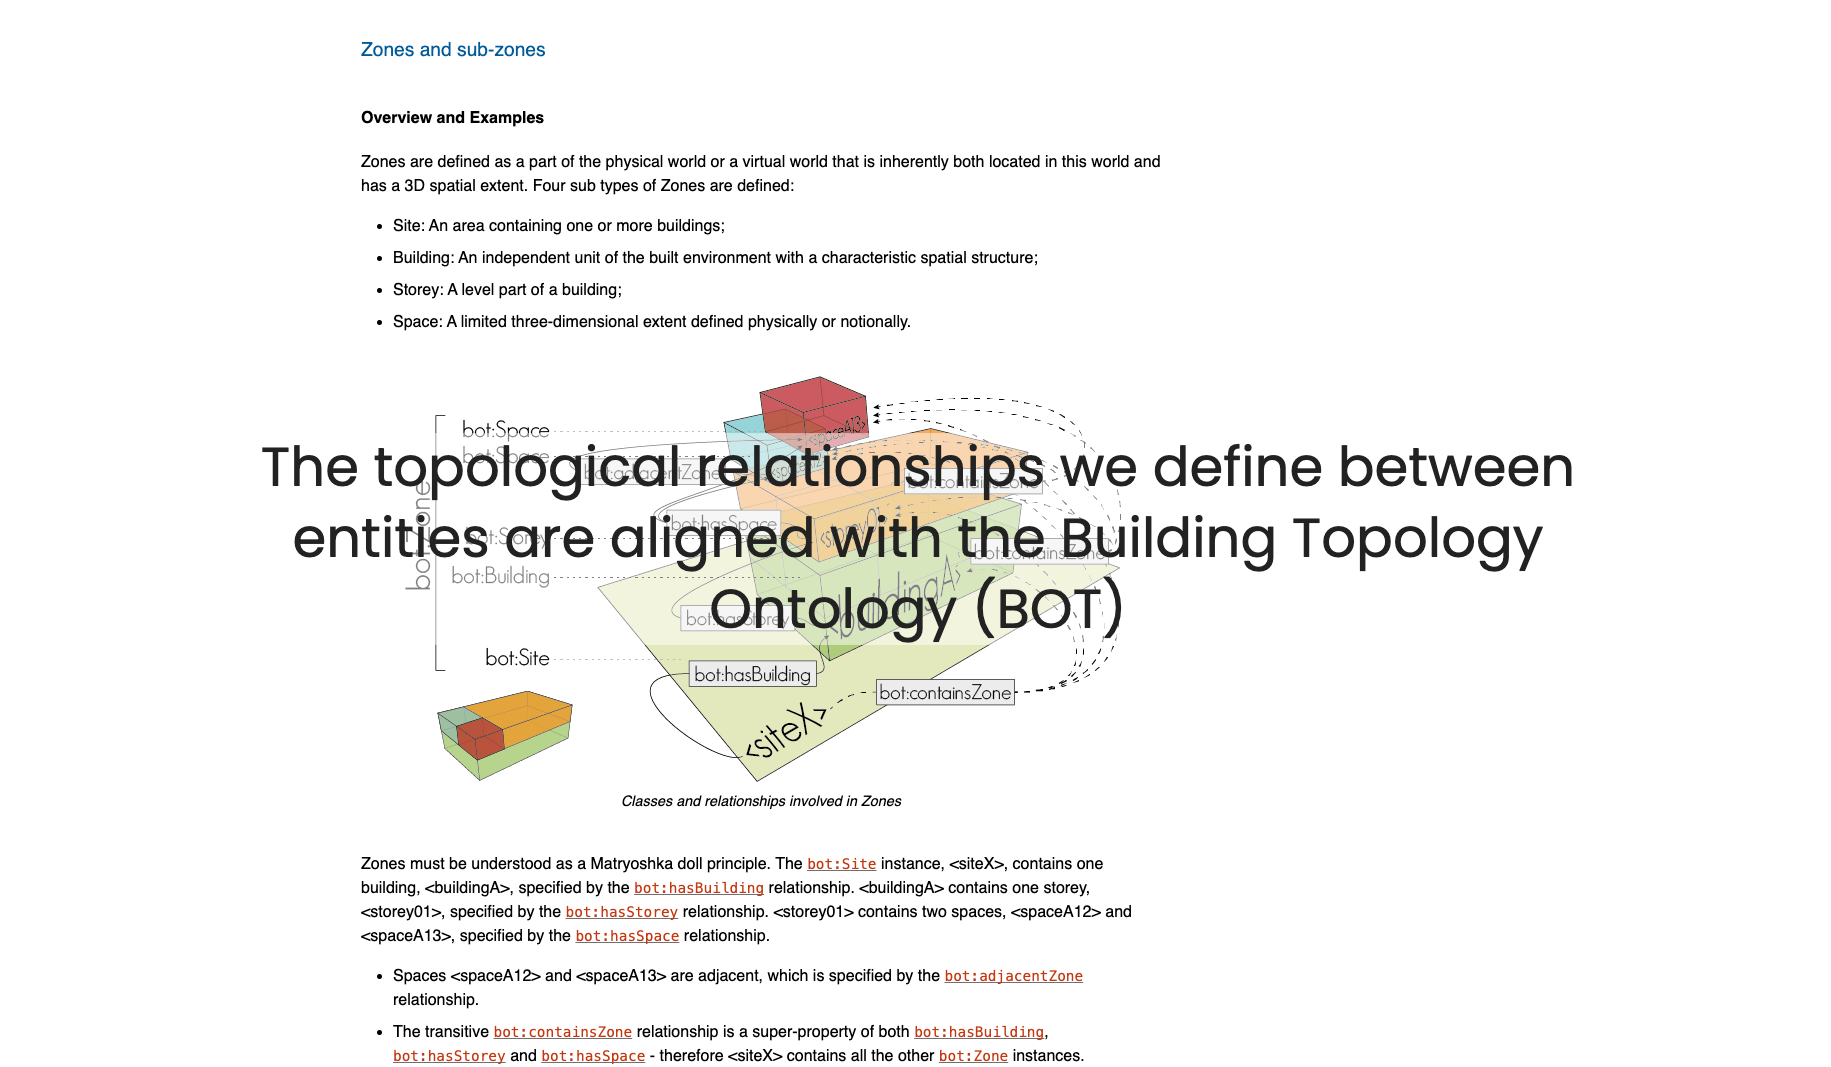
The topological relationships we define between entities are aligned with the Building Topology Ontology (BOT)
What this looks like on real models
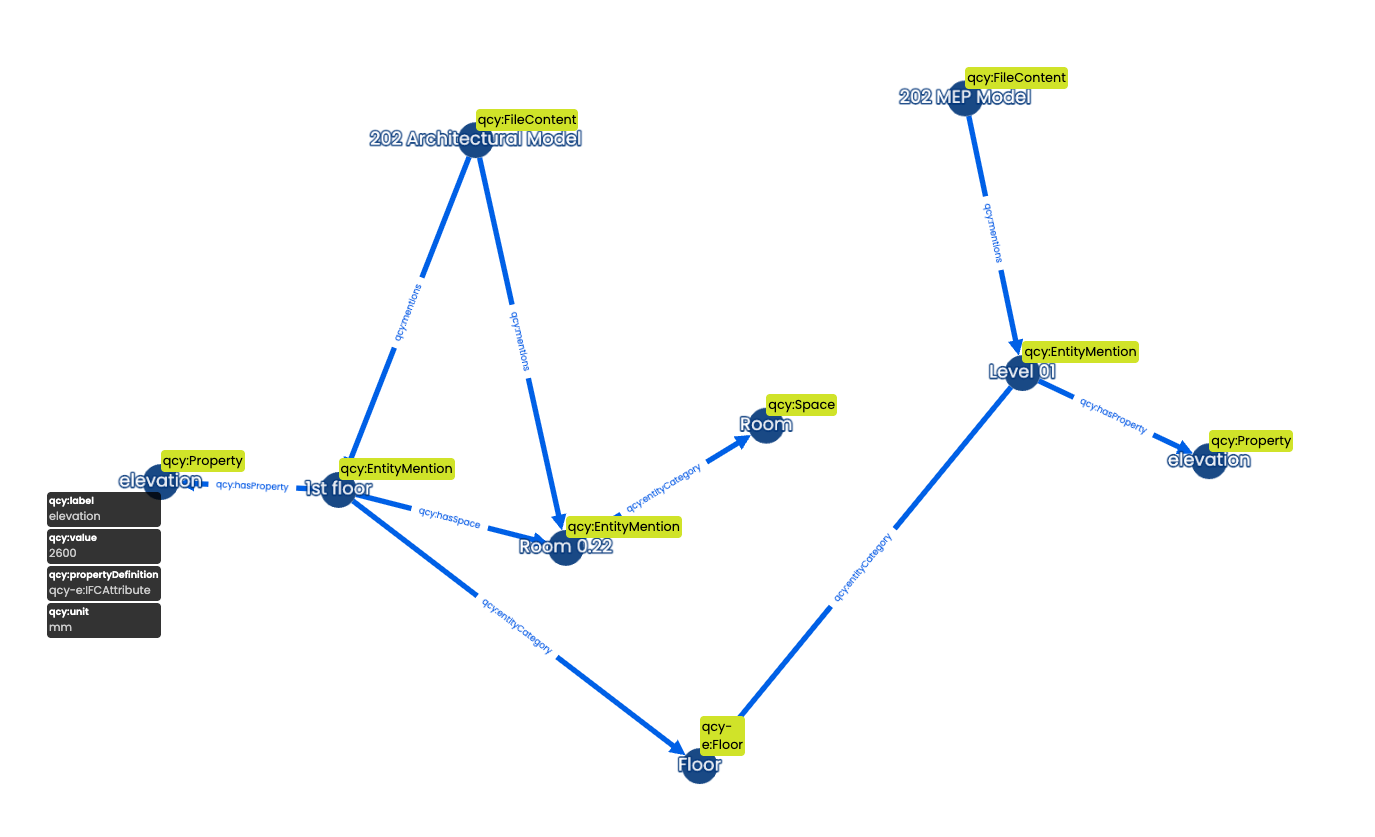
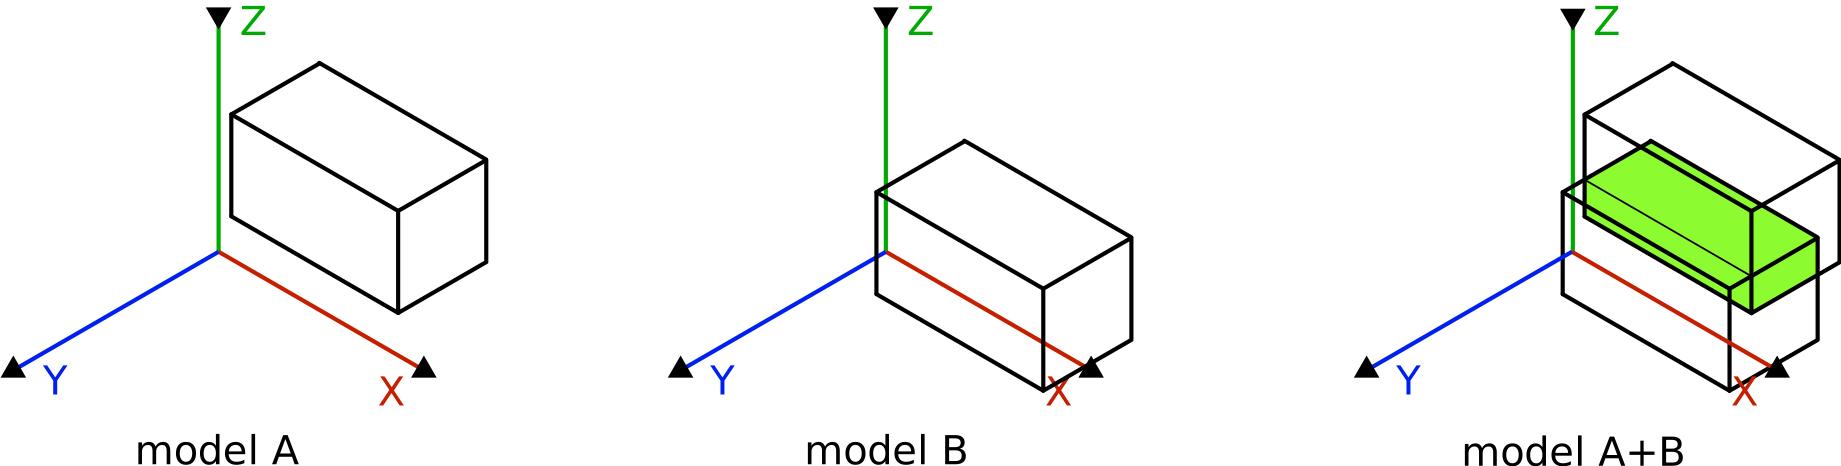
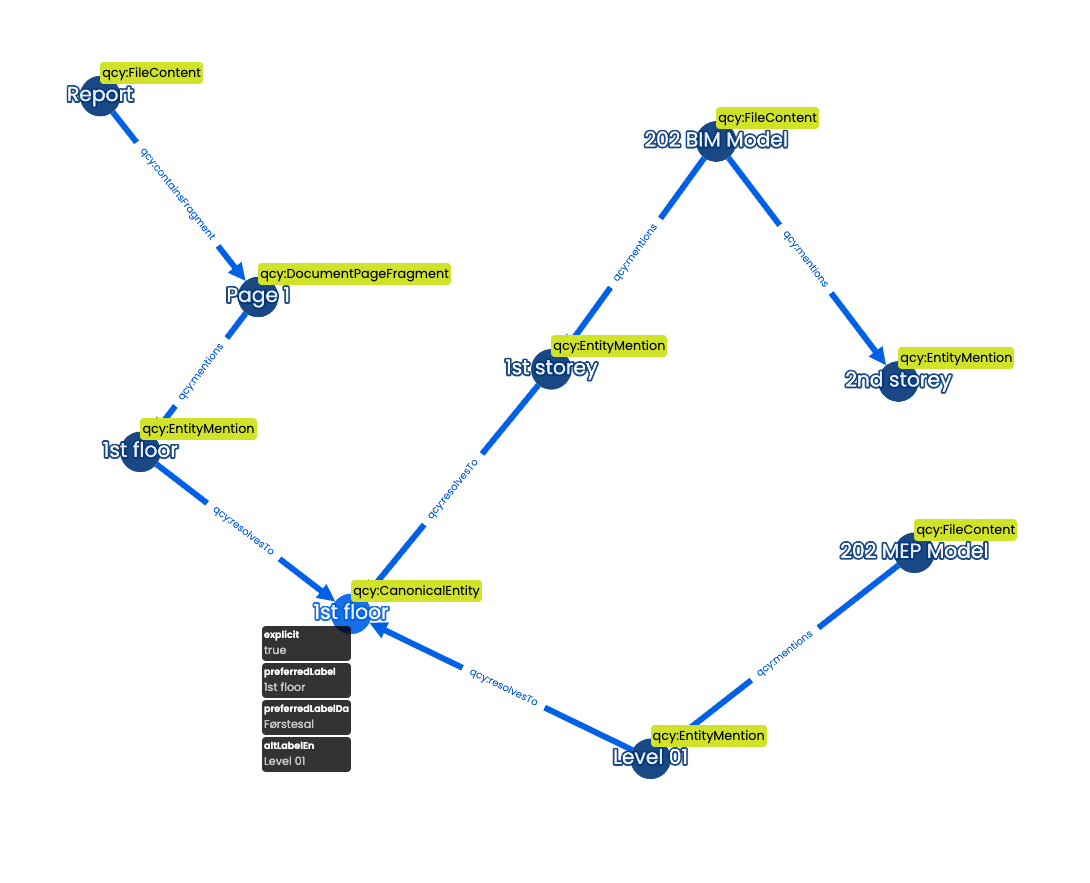
1st floor in model A and model B might be the
same but they might also refer to floors in different buildings
- therefore
context is important as always
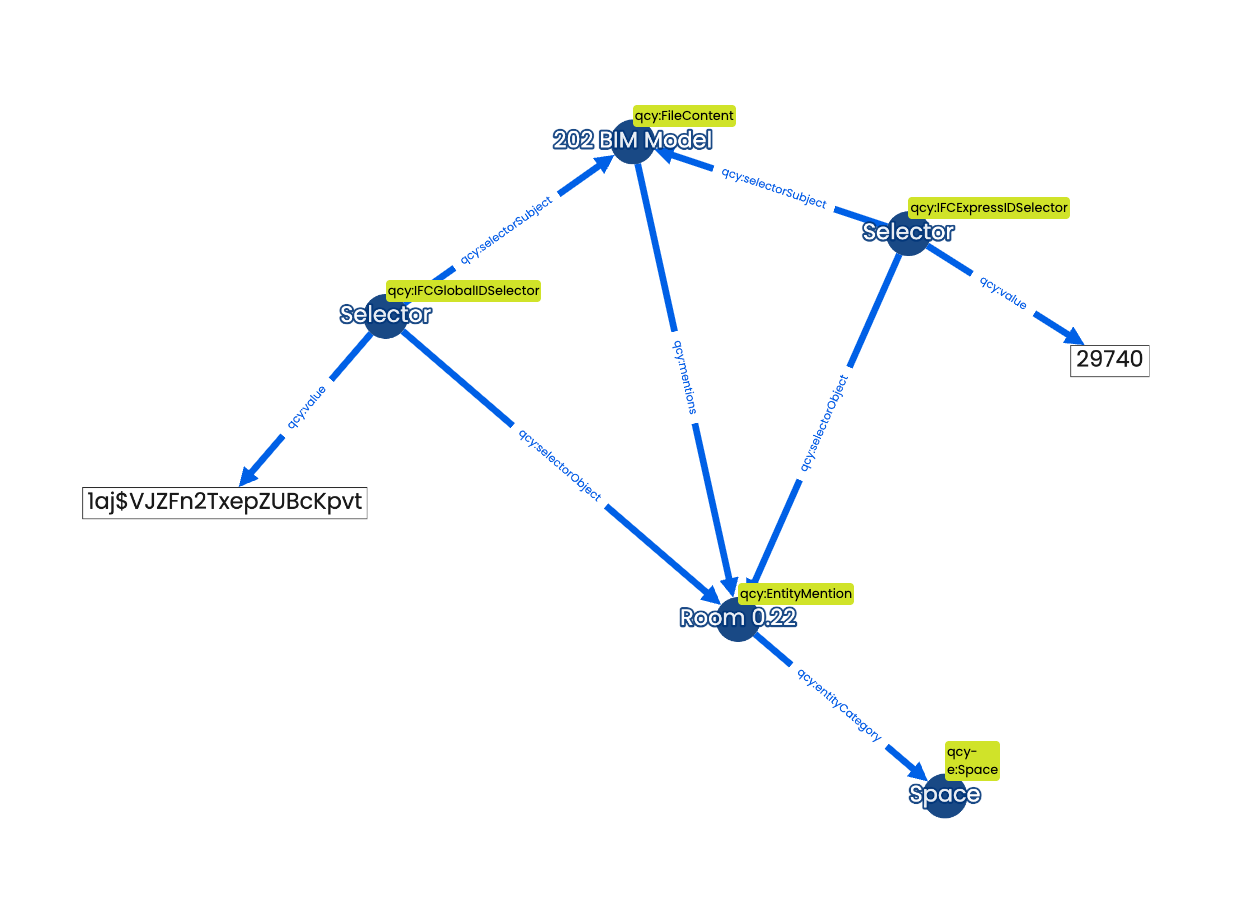
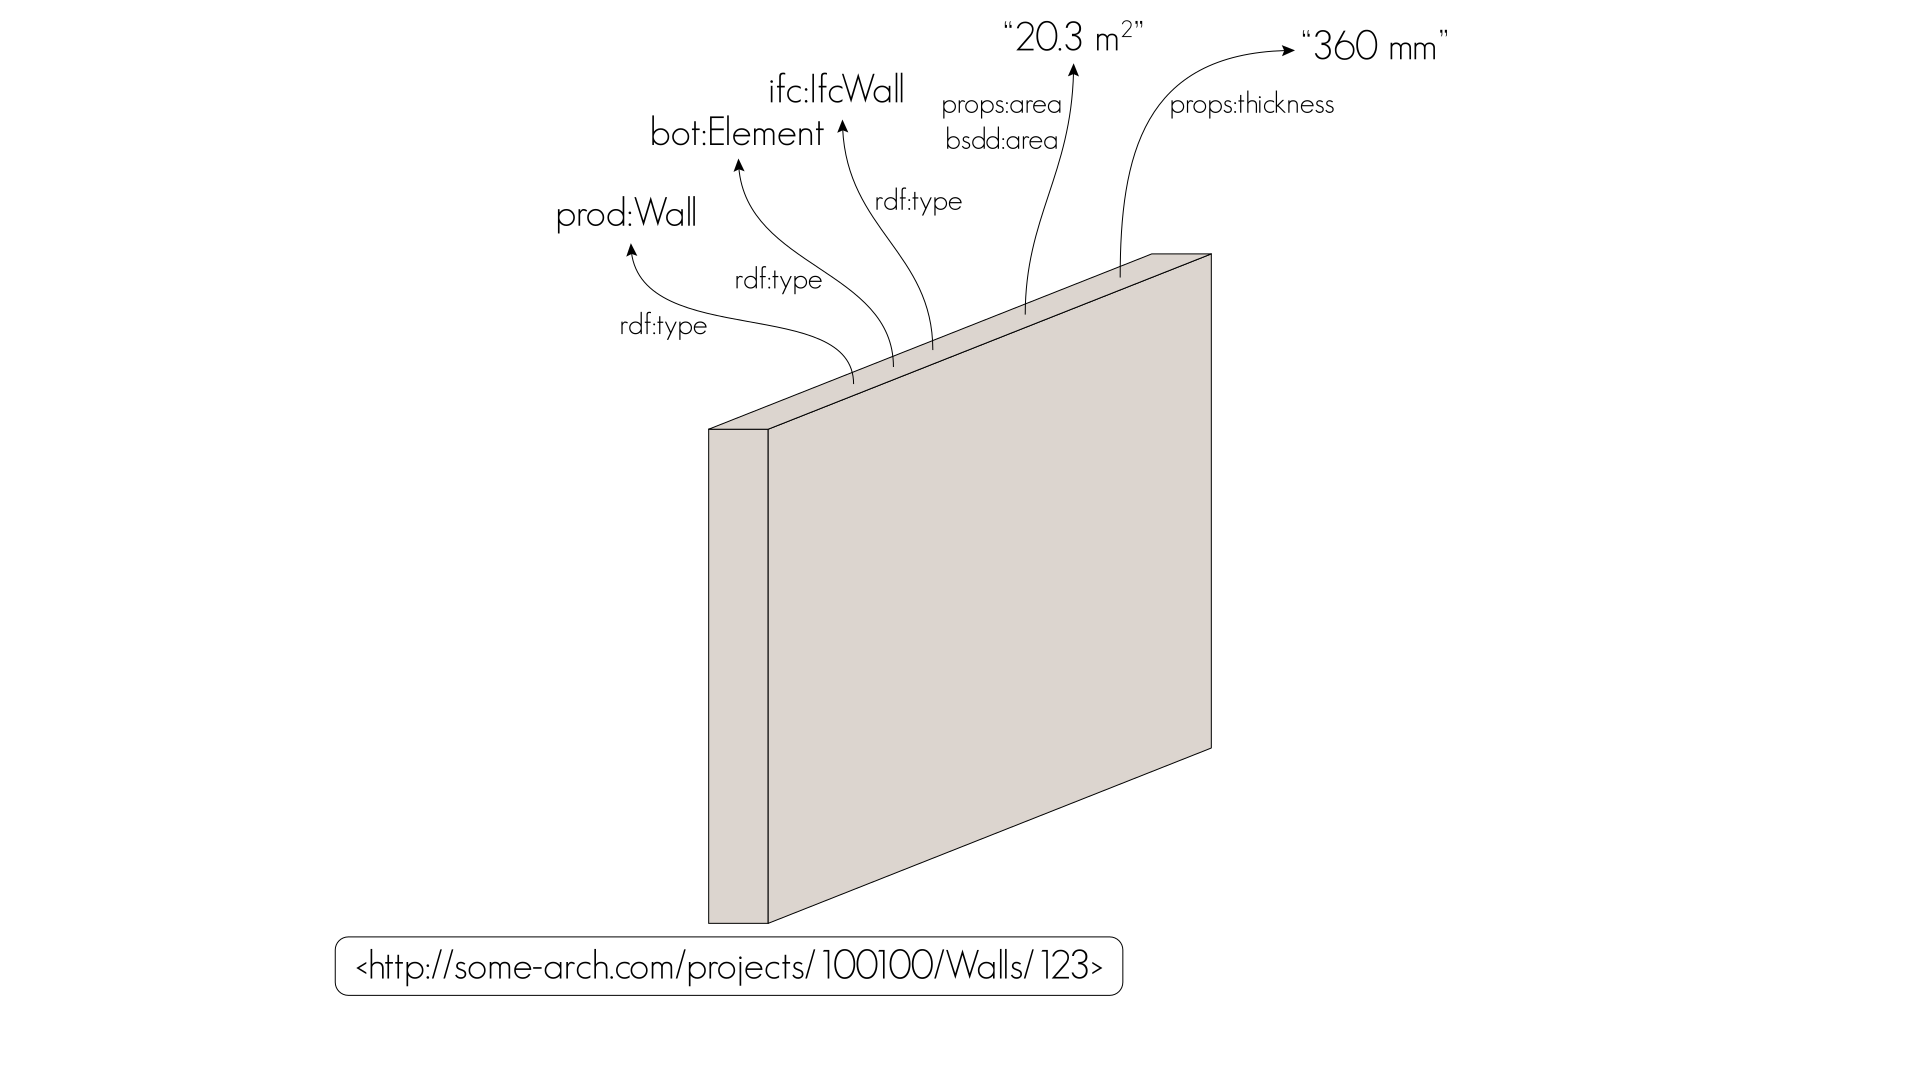
BIM objects can also resolve to Canonical Entities
BIM silos, vanished
The architectural model defines Space A102's boundaries. A separate mechanical model — different consultant, different tool — places a diffuser "in" that same space.
As far as either file knows, they have never met.
Once both are processed using BOT's shared vocabulary, the
diffuser's containedInSpace and the space's identity
resolve to the same node.
No coordination model. No federated file. No square metres counted twice.
What this unlocks for you
Query "what elements are inside space A102" across every model ever produced — including as-built revisions nobody has opened in years.
Aggregate floor areas and zone classifications across buildings, without every architect using identical modelling conventions.
Track how many times a chiller or a lift has appeared — and changed — across a decade of model revisions.
Exercise: "Build a BOT graph by hand"
Sticky notes and string. No IFC knowledge required.
In groups, 25 minutes.
- Each group gets a printed one-storey floor plan.
-
Write one sticky note per thing:
bot:Storey, eachbot:Space, and a fewbot:Elements — walls, doors, one piece of equipment. -
Connect them with labelled arrows:
hasSpace,adjacentZone,containsElement.
Only topology. What is inside what, and what is next to what.
Here's one we prepared
Press down to step through it 👇
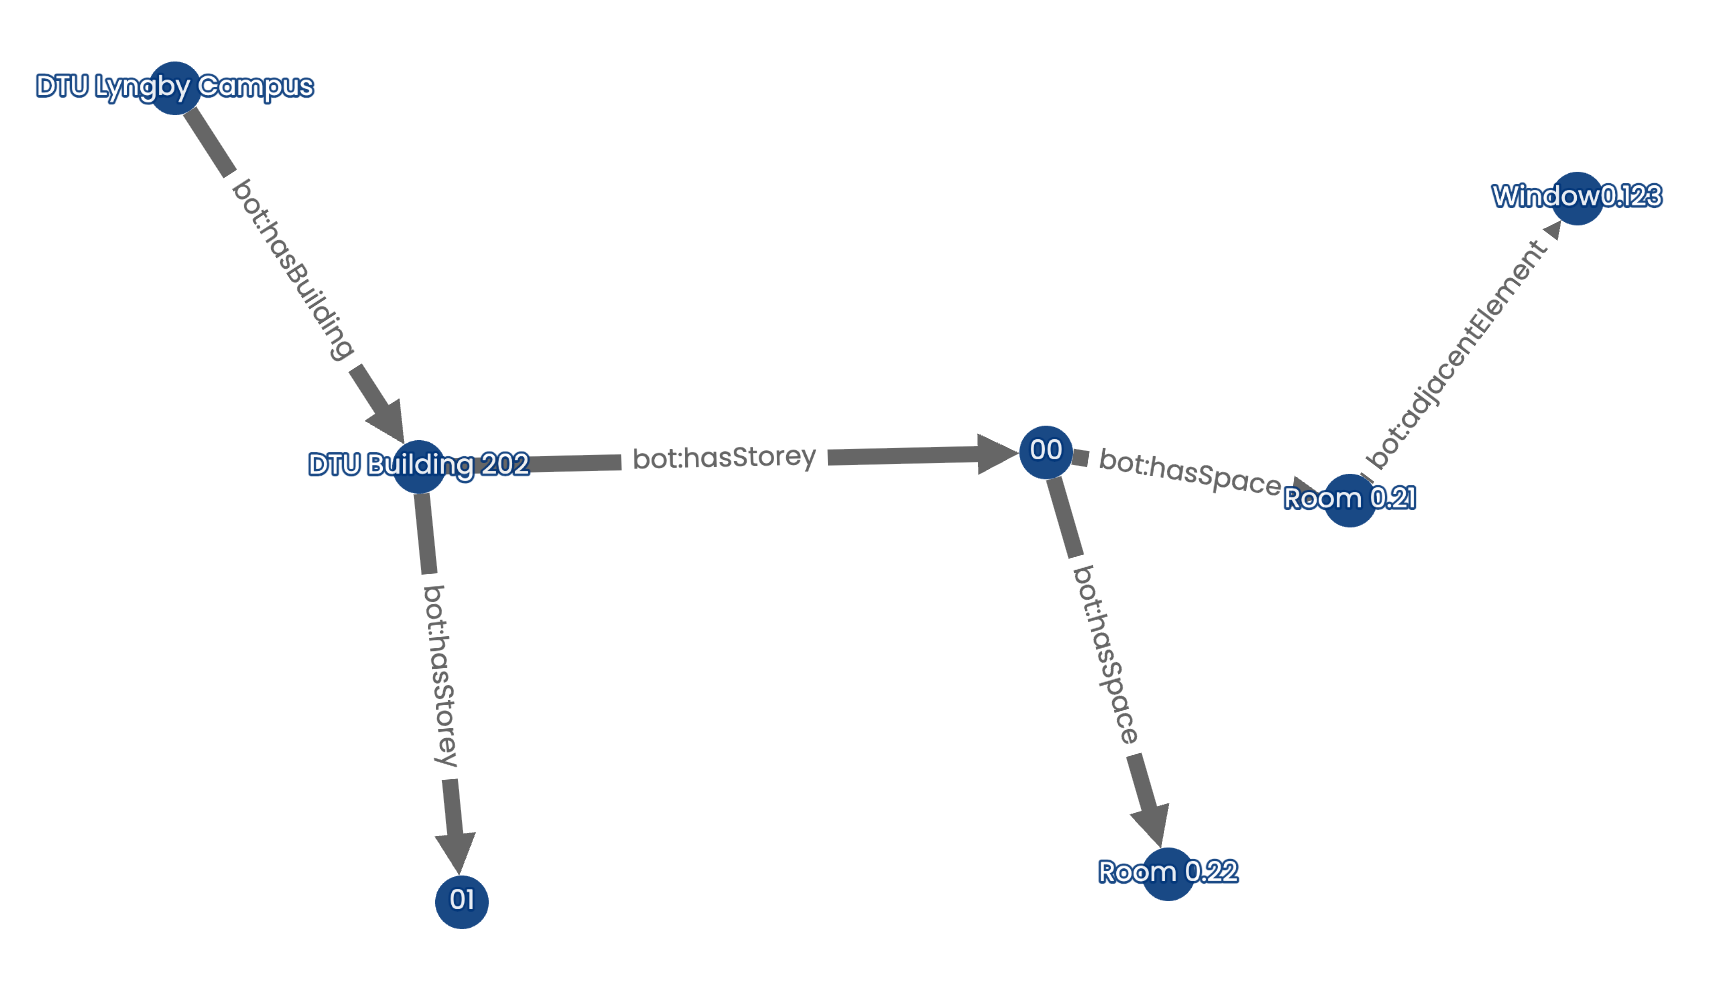
Start with the spine: Site → Building → Storey
Hang the spaces off the storey — and note they are adjacent to each other
Then the elements: a wall, its door, a diffuser
Compare graphs between groups
Did anyone need a term that BOT doesn't have? What was it — and is it really topology, or does it belong in a different vocabulary?
BIM Siloes vanished
- An object in one model can suddenly have relationships to objects in other models
- No need to establish mechanisms to avoid counting objects twice
- An object can be tracked over time
- A BIM object can have relationships to other entities like people, organizations, documents etc.
"A building's structure can be described with about ten simple, reusable ideas — not thousands of ever-changing entity types."
Simplicity is what makes it possible for this to actually work across every project, every tool, and every discipline.
Tomorrow
BOT solves building topology. But your organization also knows about people, contracts, work orders and documents — and BOT says nothing about any of them.
Day 5 — The Object Type Library